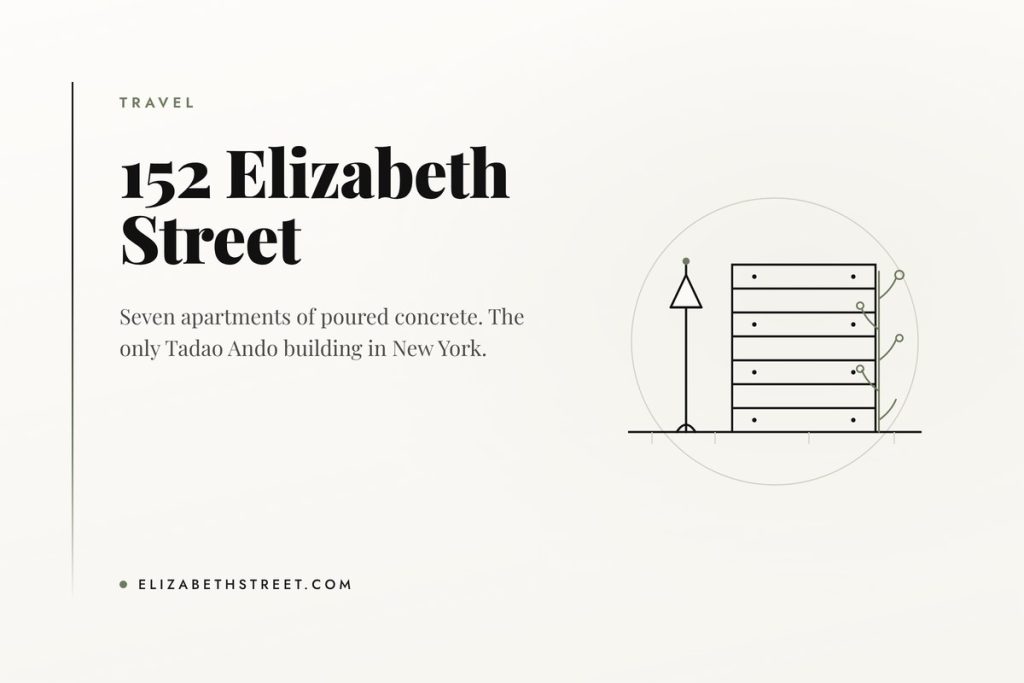
Tadao Ando has built in Osaka, Naoshima, Fort Worth, Paris and Venice. He has a Pritzker Prize. He is, by most reckonings, one of the two or three most significant living architects.
He has built one thing in New York City, and it is a seven-apartment building on Elizabeth Street.
152 Elizabeth Street sits on the corner of Kenmare, at the point where Nolita starts to give way to the Bowery. It is thirty-two thousand square feet of poured concrete with a wall of ivy running up one side, and it is the only Ando in the five boroughs.
Seven apartments, seven storeys
The arithmetic tells you most of what you need to know about the building. Seven floors, seven homes. One residence per level, except where the penthouse takes more.
Half-floor residences opened at 5.75 million dollars. Full floors opened at 14.8 million.
The developer was Sumaida + Khurana, a firm that has built a practice out of persuading architects of this calibre to do small residential buildings in America. Michael Gabellini was architect of record and designed the interiors. M. Paul Friedberg and Partners did the landscape.
The site previously held a building from 1918.
The concrete
Ando’s material is poured-in-place concrete, and he uses it in a way that almost nobody else bothers with.
Most concrete is a structural material that gets covered up. Ando’s is the finish. The formwork is set out so that the panel joints and the tie-holes become the only ornament the surface gets, laid out on a grid, and the pour has to come out perfect because there is no second chance and nothing to hide behind.
On a tight Manhattan corner, with a Manhattan schedule and Manhattan labour, that is a considerable thing to insist on.
The green wall, which is the thing people photograph
Running up the side of the building is a living wall measuring fifty-five feet high by ninety-nine feet wide. At the time it was built it was described as one of the largest in New York City.
It is planted with climbers rather than the modular panel systems you see on corporate lobbies: English ivy, Boston ivy, Virginia creeper, jasmine clematis and climbing hydrangea.
The consequence of choosing those particular plants is that the wall changes through the year. Boston ivy and Virginia creeper both turn red in autumn and drop in winter, which means the building’s most striking surface is green in July, scarlet in October and bare grey lattice in February. A permanent material and a seasonal one, on the same elevation.
Inside
The entrance sequence does the thing Ando buildings usually do, which is to make you walk through something before you arrive anywhere.
- A floor-to-ceiling water wall in the vestibule, built from grooved glass panels and lit by diffused daylight
- Interiors kept deliberately open, with few internal walls and few doors, while still separating the rooms from each other
- Lighting designed around the natural light each residence actually gets, rather than a single scheme repeated on every floor
- Dehumidification specified for displaying artwork
- An automated private parking garage
- A doorman around the clock
- Exterior glazing specified to airport standards, for sound
That last one is the detail that gives the game away about who the building was for. Airport-grade glass is what you specify when the client’s objection to downtown is the noise.
Why only one Ando in New York
It is a fair question and the honest answer is that nobody has fully explained it.
The practical reading is that Ando’s method does not fit the way New York builds. His buildings are slow, the concrete tolerances are unforgiving, and the work is done by a small studio in Osaka that takes very few commissions. New York development runs on speed, on value engineering and on substitution. Those two things do not meet easily.
What makes 152 Elizabeth Street interesting is that it is small. Not a tower, not a museum, not a civic commission. Seven apartments on a corner in Nolita.
Seeing it
It is a private residential building, so the inside is not open to the public. The exterior is the point anyway.
Go in October if you want the wall at its best. Stand on the Kenmare side rather than directly in front, because the building reads better at an angle, and the concrete takes late afternoon light particularly well.
It is a short walk from here down to Elizabeth Street Garden, and the contrast between the two is the fastest architecture lesson on the street. One acre of salvaged Gilded Age ironwork at one end, thirty-two thousand square feet of Japanese minimalism at the other, four hundred yards apart.
Do the full length of the street if you have a morning. Kenmare is where Nolita stops, and what the street becomes below it has almost nothing to do with concrete or boutiques.
Frequently asked questions
Who designed 152 Elizabeth Street?
Tadao Ando, the Japanese Pritzker Prize winner. It is his only building in New York City. Michael Gabellini was architect of record and interior designer, and the developer was Sumaida + Khurana.
How many apartments are in 152 Elizabeth Street?
Seven, across seven storeys, in about 32,000 square feet.
How big is the green wall at 152 Elizabeth Street?
Fifty-five feet high by ninety-nine feet wide, planted with English ivy, Boston ivy, Virginia creeper, jasmine clematis and climbing hydrangea.
Can you visit 152 Elizabeth Street?
Not inside. It is private housing. The exterior and the green wall are visible from the street at the corner of Elizabeth and Kenmare.
A last thought
Most cities with a Tadao Ando building put it somewhere you are supposed to look at it. A museum on an island. A foundation in a converted grain exchange.
New York got one on a corner between a bodega and a boutique, and most of the people who walk past it every day have no idea whose it is. There is something very Elizabeth Street about that.